Cantilevered
extension
A new usable interior volume extending beyond the original apartment envelope.
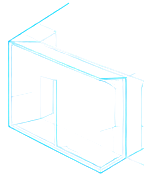

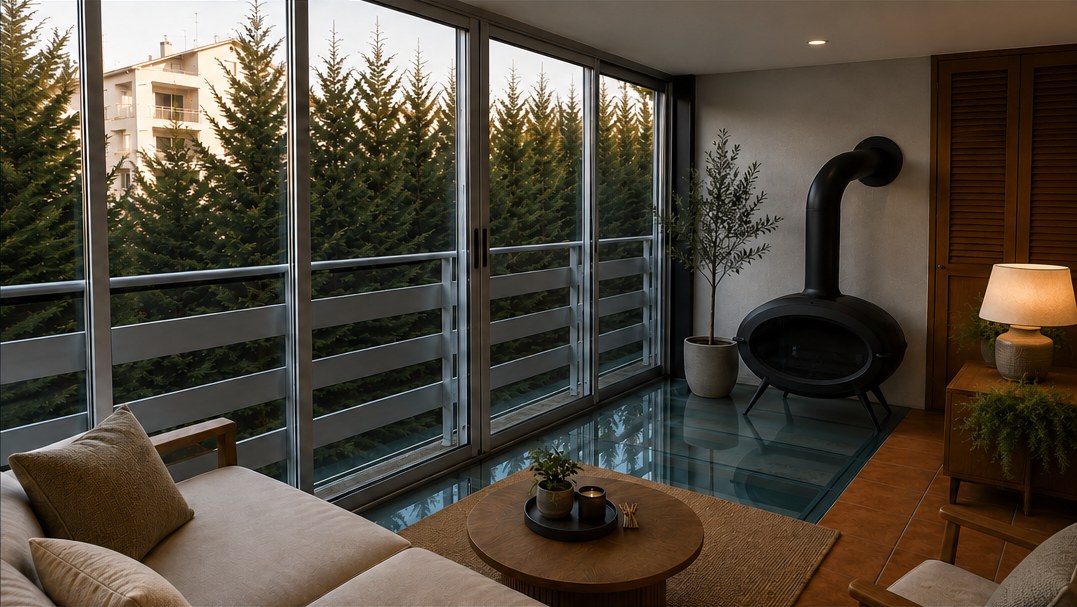
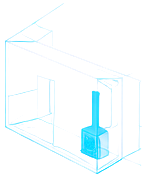
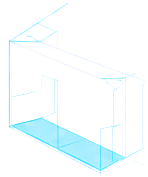
An existing apartment was extended through a cantilevered aluminum and glass enclosure incorporating a structural glass floor. The solution was engineered with sufficient consideration for the space to later accommodate the addition of a fireplace.
Engineered beyond
the initial requirement.
A new usable interior volume extending beyond the original apartment envelope.
Glass forms part of the extension floor while maintaining the light, transparent character of the intervention.
The engineered extension was later able to accommodate the addition of a fireplace.